










Unit Information
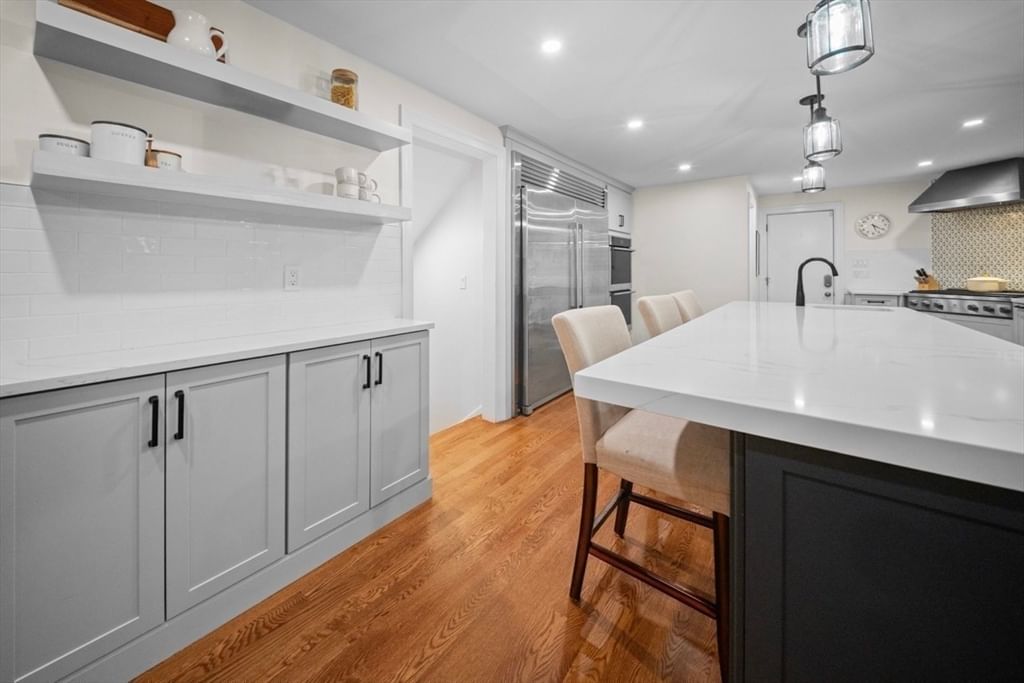
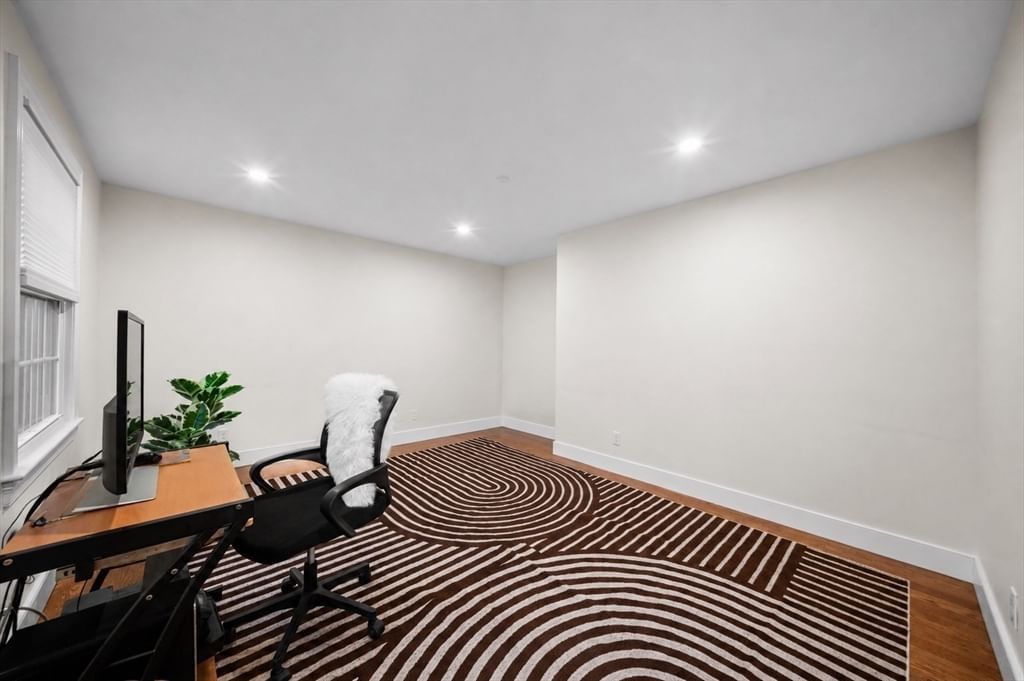
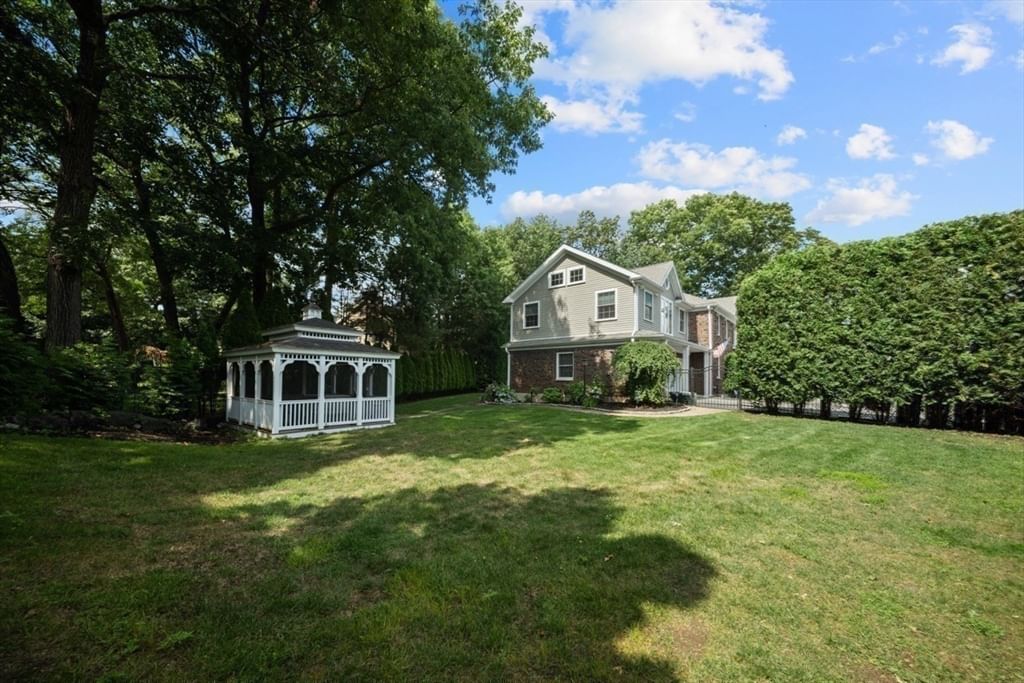
Discover the elegance of this exceptional brick Colonial, embodying the essence of new construction, set in the prestigious Pigeon Hill neighborhood. This remarkable residence features 4 spacious bedrooms, 3.5 bathrooms, and a generous 2-car heated garage. The heart of the home is a state-of-the-art chef’s kitchen, complete with a prep sink, oversized island, restaurant-grade cooktop/double wall ovens, coffee station and exquisite Quartz countertops—ideal for entertaining. The thoughtfully reimagined main floor plan includes a double sided fireplace formal dining room conveniently located off the kitchen, while the inviting living space is positioned just off the grand entry, enhancing the home’s flow (dining & living areas share the ambience of double sided fireplace). Additionally, a versatile bonus room offers endless possibilities, whether as a home office, playroom, or guest room. Upstairs, you will find 2 large bedrooms, each with abundant closet space, plus a primary suite that showcases a spa-like bathroom with a beautifully tiled shower, rainfall faucet, and an indulgent whirlpool tub. A dream walk-in closest with custom built ins and an island for extra counter space/below storage. As well as a private balcony and 3rd fireplace! The finished lower level serves as an impressive extension of the home, offering a fourth bedroom and a cozy family room, complete with the 4th fireplace, making it ideal for private living quarters or entertaining guests. The outdoor area is a true haven, boasting meticulously designed landscaping that includes an irrigation system to maintain its beauty effortlessly. A well-appointed storage shed and gazebo, both equipped with electricity, provide additional functionality to the outdoor space.Currently adorned with lush green grass, this exquisite area also presents the opportunity for a potential inground pool, perfect for summer gatherings and outdoor enjoyment. This home exemplifies luxury living in an esteemed location, harmonizing elegance and comfort while providing a perfect setting for both relaxation and entertainment. Every detail has been meticulously curated to ensure that this home offers an unparalleled living experience. From the modern amenities to the classic architectural charm, this property is not just a house; it’s a place where memories will be made and cherished for years to come. Your dream residence awaits in this prestigious neighborhood, offering a lifestyle of sophistication and convenience!
- Additional Details
- Status: ACT
- Type: Single Family, Single Family Residence
- Area: Pigeon Hill
- Zip Code: 02452
- Parking
- Garage: 2
- Garage Capacity: 2
- Parking: Attached,Garage Door Opener,Heated Garage,Storage,Garage Faces Side,Oversized,Off Street,Paved,Garage
- Parking Spaces: 8
- Rooms and Dimensions
- Total Rooms: 10
- Has Basement: Yes
Loading...
$2,149,900
- Listing ID: 73554419
- Bedrooms: 4
- Full Baths: 3
- Half Baths: 1
- Living Area: 4,519 sqft Convert
- Lot Size: 15,599 sqft Convert
- Acres: 0.36
View description

Luxury Residential Group
(617) 233-5800
Receive more info or arrange a tour
When you are ready, please contact us and we will put our unrivaled knowledge of the Boston real estate market to work for you. Whether you are buying a luxury condo or renting a luxury apartment, we pledge to make your experience as stress free and enjoyable as possible.
Please call, email, or send us a message through the web form below. An LRG Real Estate agent will contact you promptly.

 LRG Luxury Residential Group | 355 Boylston St, Boston MA 02116 | (617) 233-5800 | |